
Headroom is one of the first things that decides which garage door can go on your home — and one of the last things most people think to check. Before you fall in love with a particular door, it pays to understand the garage door headroom requirements that come with each door type, because the space above your opening can rule options in or out before price, colour or insulation even enter the conversation.
At A1 Garage Doors Gold Coast, headroom is one of the first measurements we check on any replacement or installation job, alongside side room, backroom and the position of the opener. This guide explains what headroom is, how much different door systems need, how to measure what you have, and what your options are when there simply is not enough of it.
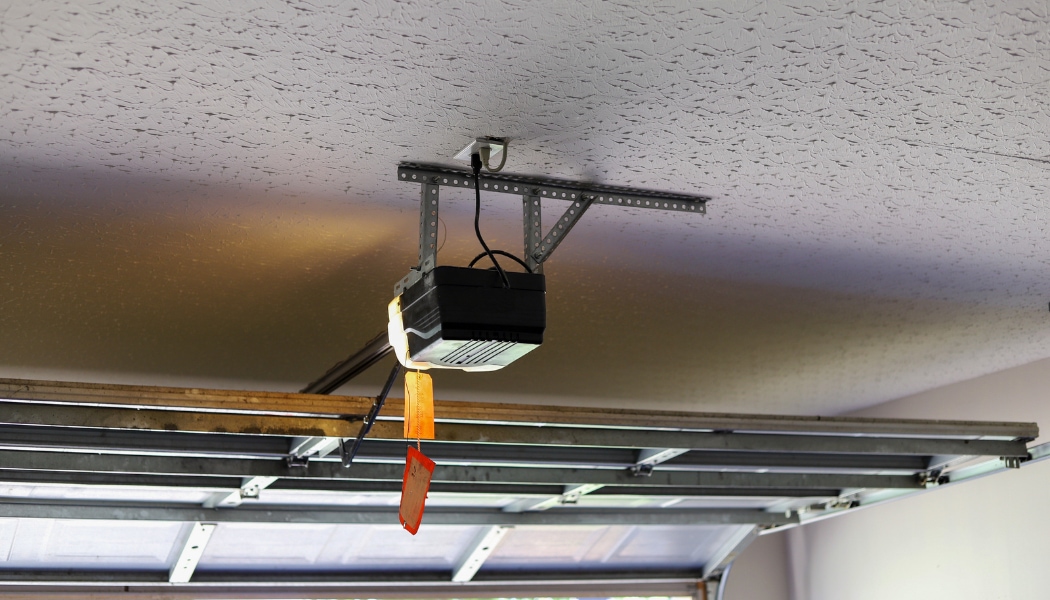
What Is Garage Door Headroom?
Headroom is the clear vertical space between the top of the garage door opening — the underside of the lintel or header beam — and the ceiling above it. More precisely, it is the distance from the lintel to the lowest obstruction above the opening, which might be the ceiling itself or a beam, duct, pipe or light fitting that hangs lower.
Two points are worth separating straight away:
- Headroom is not ceiling height. Ceiling height is measured from the floor; headroom is measured from the top of the opening. A garage with a generous 2.7-metre ceiling can still have only 250mm of headroom if the opening is tall — and that 250mm is what the door hardware has to work with.
- Headroom is not optional space. Every overhead garage door stores something above the opening: a roller door’s rolled-up curtain and drum, or a sectional door’s tracks and torsion springs. If that hardware cannot physically fit, the door cannot be installed — at least not in its standard configuration.
Why Garage Doors Need Clearance Above the Opening
Each door type parks its moving parts in the headroom zone when the door opens:
- A roller door winds its curtain into a roll around a barrel or drum directly above the opening. An average curtain roll measures 300–450mm in diameter (PT Doors), so the roll has to sit behind the lintel to preserve a sensible drive-through height — the clear height you actually drive under once the door is open.
- A sectional door travels up vertical tracks, through a curved track section (the track radius), and back along horizontal ceiling tracks. The curve and the torsion spring assembly — the shaft, springs, cable drums and brackets that counterbalance the door — all live above the opening.
- A tilt door is a single rigid panel that pivots up and back, so it needs less space above the opening but swings outward over the driveway as it opens.
The garage door opener adds its own demands. A ceiling-mounted opener runs a rail from above the door back into the garage, while a wall-mounted (jackshaft) opener avoids the ceiling entirely. More on both below.
How Much Headroom Does a Garage Door Need?
There is no single Australian standard figure, and any guide that gives you one number is oversimplifying. The required clearance depends on the door type, the brand and series, the door’s height, whether a motor is fitted, and the track configuration. What we can give you is the published requirement for each door type, attributed to the manufacturers themselves — treat these as worked examples and always confirm against the data sheet for the specific door you are considering.
As a rough orientation across Australian brands: roller doors typically need around 300–510mm, sectional doors around 290–350mm in standard configuration, and tilt doors as little as 75–120mm. Low-headroom hardware can bring a sectional door down to 150–250mm. The sections below break those figures down.

Roller Door Headroom Requirements
A roller door is the hungriest door type for headroom, because the entire curtain coils into a roll above the opening. Published Australian figures vary by brand, series and door height:
- Gliderol specifies 400mm for its Series A residential roller doors and 450mm for Series AA. Its manual also allows a shallow-headroom installation down to 300mm — with the trade-off that part of the roll hangs visible below the lintel, which reduces your drive-through height.
- Steel-Line scales the requirement by door height in its Series A/AA installation guide: 430mm of headroom for doors 1200–2100mm high, 480mm for 2200–2600mm, and 510mm for 2700–3000mm. The roll also extends about 500mm back from the opening. Steel-Line’s wind-rated roller door needs more again — 480–570mm depending on door height.
- B&D describes roller doors as encroaching on around 450mm of headroom above the opening; its Firmadoor Series 1 instructions show a 350–460mm headroom zone.
- DoorSupply quotes a minimum of 450mm for most standard domestic roller doors, and Dandenong Garage Doors publishes approximately 400mm to house the rolled-up curtain.
Add a motor and the side clearance matters too: a roller door opener mounts at one end of the drum, and DoorSupply notes the opener needs roughly 85–135mm of side axle clearance.
The practical takeaway: if your measured headroom is under about 300mm, a standard roller door installation becomes difficult, and even the shallow-headroom option costs you clear drive-through height — something to weigh carefully if you run a tall 4WD with roof racks.
Sectional Door Headroom Requirements
A sectional (panel-lift) door needs headroom for the track curve and the spring assembly rather than a curtain roll, so its standard requirement is usually lower than a roller door’s:
- Steel-Line’s sectional brochure specifies a minimum of 290mm for a standard-lift installation, plus an extra 50mm when a motor is fitted.
- Gliderol’s Panel Glide manual specifies 350mm, and Taurean’s Classic sectional instructions specify 320mm with a motor.
- B&D’s guidance puts standard sectional headroom in the 250–350mm range, and DoorSupply allows around 350mm for a standard torsion-spring setup.
Why the spread? Three factors move the number. First, the track radius — the curve that turns the door from vertical to horizontal travel. A tighter curve fits into less headroom but treats the panels more harshly (US track guides specify radius sizes such as 12 and 15 inches; Australian suppliers simply match the track to the door). Second, the spring type: a torsion spring shaft sits directly above the opening and needs headroom, while extension springs run alongside the horizontal tracks instead — Australian residential sectional doors are predominantly torsion-spring. Third, the opener: a ceiling-mounted unit adds its rail to the space above and behind the opening.
Tilt Door Headroom Requirements
The tilt door is the traditional answer to a tight garage. Because it is a single panel that pivots rather than a curtain or stacked sections, its headroom requirement is the lowest of the overhead door types:
- B&D describes tilt doors as needing as little as 75–100mm of headroom.
- Glideaway specifies 80mm for manual operation and 120mm with an automatic opener.
The trade-offs sit elsewhere. The panel swings outward as it opens, so the driveway in front of the door must be kept clear, and the open panel sits below the lintel — slightly reducing the clear opening height. Tilt doors also hang their entire load on the frame, so the lintel and jambs need to be solid, plumb and square. For a garage with genuinely minimal space above the opening, though, a tilt door can succeed where no roller or sectional door will fit.
Headroom Requirements by Door Type: Comparison Table
The table below summarises the published figures above. Every value is manufacturer-specific — use it to understand the landscape, not to order a door.
| Door type | What sits above the opening | Published headroom (manufacturer-specific examples) |
|---|---|---|
| Roller door | Curtain roll around a drum, plus side-mounted motor | 300–510mm by brand, series and door height: Gliderol 400/450mm (300mm shallow); Steel-Line 430–510mm; B&D ~450mm; DoorSupply min 450mm |
| Sectional door (standard lift) | Track curve, torsion spring shaft and drums | 290–350mm: Steel-Line 290mm (+50mm motorised); Taurean 320mm with motor; Gliderol 350mm; B&D 250–350mm |
| Sectional door (low-headroom kit) | Double-track system, springs relocated | 150–250mm: Steel-Line 200mm front-mount / 150mm rear-mount; Gliderol 250mm / 180mm; B&D 150–250mm; DoorSupply ~220mm |
| Tilt door | Almost nothing — panel pivots outward | 75–120mm: B&D 75–100mm; Glideaway 80mm manual / 120mm motorised |
Standard vs Low-Headroom Track Systems
When a sectional door is what you want but the headroom is not there, the answer is usually hardware rather than a different door. A low-headroom track system may use a double-track arrangement to guide the top panel through a tighter space. Spring location varies with the door and track kit; some systems use rear-mounted springs. The verified Australian figures appear in the table above: rear-mount configurations get down to 150–180mm of headroom, front-mount kits around 200–250mm.
At the other end of the scale sit high-lift and vertical-lift tracks, which run the door further up the wall before turning — or straight up the wall with no horizontal run at all. These reclaim ceiling space for car hoists and storage, but they need more headroom, not less, and in Australia they are largely commercial and workshop territory rather than standard residential work.
How the Garage Door Opener Changes the Equation
The opener is easy to forget and expensive to remember:
- A ceiling-mounted opener hangs a rail from above the door back along the ceiling line, consuming both headroom at the opening and backroom into the garage. DoorSupply’s guidance allows the door height plus up to about 1300mm of backroom when a ceiling-mounted rail is fitted.
- A wall-mounted (jackshaft) opener is fitted beside a compatible torsion-shaft door, avoiding a long ceiling rail. Suitability depends on the door and opener model; a professional needs to confirm compatibility.
Two final opener notes. If you plan to reuse an existing opener on a new door, have it checked against the new door’s weight and travel rather than assuming compatibility. Where new fixed electrical wiring or a power point is required, arrange a licensed electrician. Some openers use an existing suitable power point; follow the product instructions and applicable electrical requirements.
How to Measure Garage Door Headroom
Measuring headroom itself takes a couple of minutes with a tape measure and a step ladder:
- Measure from the underside of the lintel straight up to the ceiling at the centre of the opening.
- Check the full width of the opening for anything lower than the ceiling — beams, ducting, pipes, light fittings.
- Record the smallest clear figure in millimetres, and note what the obstruction is.
- While you are there, note the side room each side and the clear backroom depth — installers assess all three together, and the opener’s position depends on them.
Headroom is only one part of a full opening survey. Our guide to how to measure a garage door opening explains width, height, side room, backroom and obstructions. One safety note: measuring is safe DIY, but adjusting, removing or relocating torsion springs, track hardware or structural beams is not. Loaded springs and structural members are professional-only territory.
Not Enough Headroom? Your Options
If a new door is planned, our garage door installation preparation checklist also explains how to clear the work area before the installers arrive.
A tight measurement does not end the conversation — it just changes which conversation you have. In rough order of simplicity:
- Low-headroom track kits keep a sectional door viable down to 150–250mm, as covered above.
- A shallow-headroom roller door (for example Gliderol’s 300mm option) works if you accept the roll sitting visibly below the lintel and the loss of drive-through height.
- A tilt door fits spaces as tight as 75–120mm, with the driveway swing as the trade-off.
- A jackshaft opener removes the ceiling rail from the equation entirely on a torsion-spring door.
- Structural modification — raising the lintel to create headroom — is possible on some homes but is genuine building work requiring a structural assessment, not a door job.
When assessing an opening, measure to the lowest obstruction, not the ceiling — the lowest beam or duct above the opening is the dimension that rules doors in or out.
Common Headroom Measurement Mistakes
- Measuring to the ceiling instead of the lowest obstruction — the beam or duct is the binding dimension, not the plasterboard.
- Measuring at one point only — check across the full width of the opening; services rarely run neatly.
- Confusing ceiling height with headroom — the measurement starts at the lintel, not the floor.
- Forgetting the opener — a ceiling-mounted rail needs space above and behind the opening that the door itself does not.
- Ignoring backroom — adequate headroom with inadequate depth still stalls a sectional installation.
- Assuming one figure fits all doors — requirements change with brand, series, door height, motor and track configuration, so match the measurement to the specific door.
- Quoting US figures — many online guides specify 12 inches and up; Australian manufacturer specifications differ, so work in millimetres from local data sheets.
When to Get Professional Advice
DIY measuring is a sound first step, and an honest headroom figure will get any supplier or installer started. Professional assessment earns its keep when the opening is borderline, when obstructions complicate the picture, when you are weighing a low-headroom kit against a different door type, or when anything structural — a beam, a lintel, a loaded spring — is involved.
If you would like that looked at properly, we can measure the available headroom on site, check it against the door types and brands that will genuinely fit, and talk through the options as part of our garage door replacement and installation service. Sometimes the answer is a low-headroom track kit; sometimes it is a different door altogether. Either way, it is a much easier decision with accurate numbers in hand. Homeowners nearby can also read about our garage door services in Helensvale.
Frequently Asked Questions
Is headroom the same as ceiling height?
No. Ceiling height is measured from the floor; headroom is measured from the top of the garage door opening — the underside of the lintel — to the ceiling or lowest obstruction. Door requirements are always expressed as headroom.
What is the minimum headroom for a garage door?
There is no universal minimum. The lowest published requirements are tilt doors at roughly 75–120mm (brand-specific) and sectional doors on low-headroom rear-mount track kits at 150–180mm. Standard roller and sectional doors need more — typically 300mm and up for roller doors, 290mm and up for sectional doors, varying by brand and door height.
Can I install a garage door with very low headroom?
Usually something can be made to fit — a tilt door, a low-headroom sectional kit or a shallow-headroom roller door — but each carries a trade-off in driveway clearance, drive-through height or cost. This is one situation where an on-site assessment genuinely pays for itself.
Does a garage door opener need extra headroom?
A ceiling-mounted opener needs space for its rail above and behind the opening. A wall-mounted jackshaft opener uses no ceiling space but requires a torsion-spring door. Factor the opener in when you measure, not after.
Can I move springs or tracks myself to gain headroom?
No. Torsion springs and loaded hardware are under extreme tension and are professional-only work, and modifying beams or the lintel is structural work requiring proper assessment. Measuring is DIY; modifying is not.
